Before the catalogue
What does your inspection need to see?
FA lenses suit fixed inspection stations: code reading, assembly checks and edge detection. Focus and iris can still be adjustable on a fixed-focal-length lens.
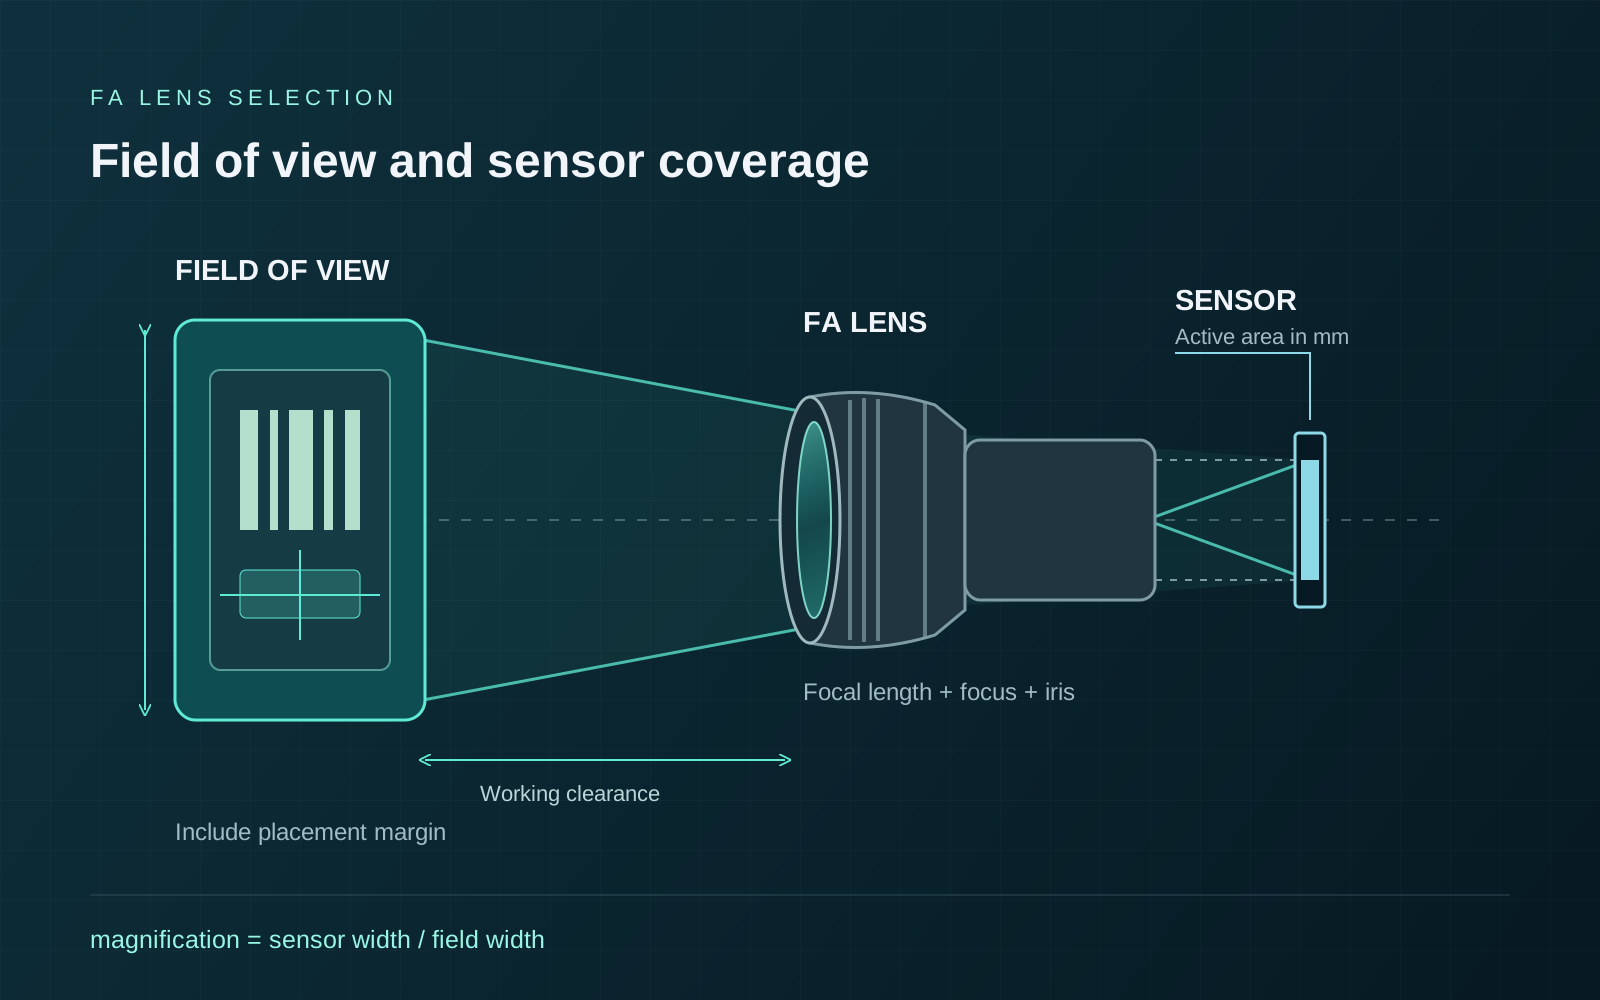
Define the field with placement margin, then the smallest feature you must detect. Those two dimensions drive the choice.
Compare our FA lens range, or use the camera finder if you haven’t chosen a sensor yet.
Sensor size and focal length
Use the active sensor dimensions in millimetres, including any ROI crop. Format labels such as “2/3-inch” are nominal sizes, not a diagonal to multiply by 25.4.
The useful relationships
magnification = sensor width / horizontal field
focal length ≈ magnification × working distance
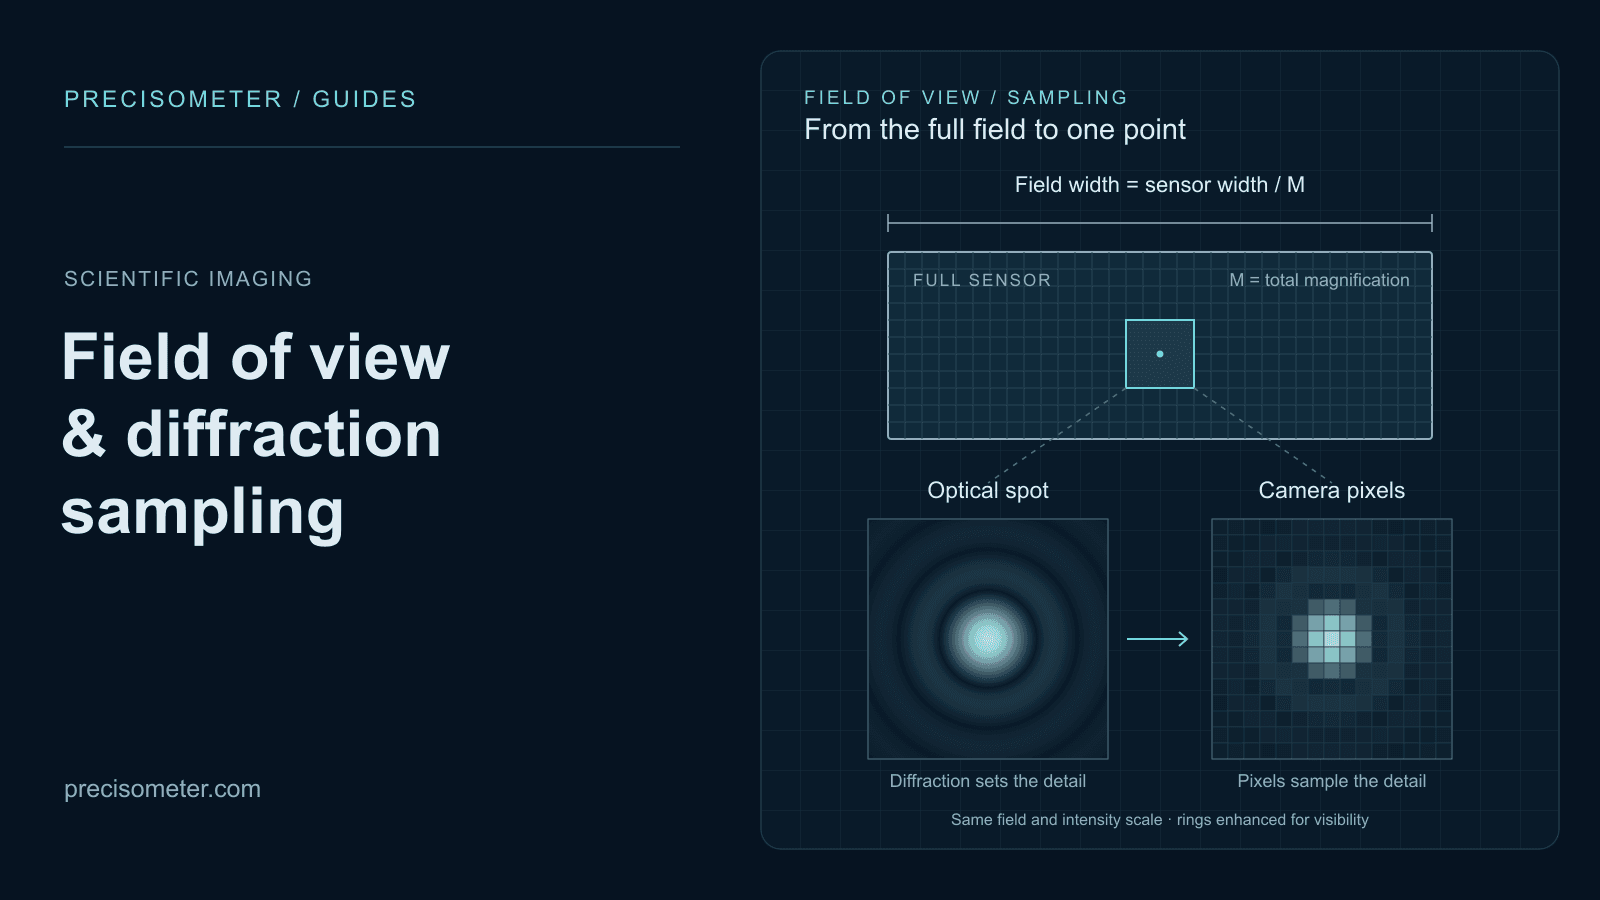
sampling (µm/pixel) = 1000 × field width (mm) / horizontal pixels
Use the lower magnification from width and height so both dimensions fit.
This estimates the optical geometry. The model sheet must confirm focus distance and mechanical clearance, particularly for close-up or wide-angle imaging. Approximation limits.
FA lens calculator
Estimate your focal length
Enter your sensor dimensions, field and working distance. The presets use illustrative camera geometries.
Your first-order estimate
15.7 mm
Estimated focal length · f ≈ magnification × working distance
- Field fitting both dimensions
- 140.0 × 105.0 mm
- Required magnification
- 0.0629×
- Object-space sampling
- 54.7 µm/pixel
- Pixels across your feature
- 4.6 px
- Sensor diagonal to cover
- 11.00 mm
- Derived pixel pitch
- 3.44 µm
Check contrast, focus, lighting and decoding on a real part. Pixel coverage alone does not establish resolution or accuracy.
The selector filters ±25% around this estimate and checks image-circle coverage. Confirm working distance and image quality separately.
Calculation and assumptions
Model: m = min(sensor width / field width, sensor height / field height); f ≈ m × WD; sampling = fitted field width / horizontal pixels. Assumes square pixels for the shared horizontal/vertical scale. Principal-plane locations, focus breathing and distortion are not modelled. Above 0.1×, or for a focal length shorter than the sensor width, treat the focal estimate as an optical-review prompt. Geometry and approximation reference.
Will the feature be clear enough?
Pixels describe sampling
At 50 µm/pixel, a 250 µm barcode module spans five pixels. Test decoding on the real print, including motion and field edges.
The lens transfers contrast
Megapixel labels organise lens families. Check contrast at your pixel pitch, aperture and working distance, especially in the corners.
Ask for MTF data at your operating conditions, or test a sample. See our sampling guide and the sensor–lens matching reference.
Set the iris with the inspection running
Closing the iris can improve depth of field, but costs light and eventually fine detail through diffraction. Test the aperture over the full part-height range. Depth-of-field reference.
At 500 mm/s and 50 µm/pixel, one pixel of motion takes 100 µs. Choose exposure and illumination together; a strobe may help when stopping down.
FA, zoom or telecentric?
Use the station’s field and measurement tolerance to choose the lens type. Zoom and telecentricity can coexist.
| Inspection requirement | Useful starting point | What to verify |
|---|---|---|
| A repeatable field on a fixed station | Fixed-focal-length FA lens | Coverage, focus, corner contrast and calibration. |
| Switch between overview and detail | Industrial zoom system | Field at each setting, adapter, focus and calibration repeatability. |
| A tight dimensional tolerance with height variation | Consider object-space telecentric optics | Telecentricity, distortion, depth-dependent error and illumination. |
| A wide moving web or continuous strip | Line-scan lens and camera | Active line length, pixel pitch, reference magnification and line lighting. |
A flat-target calibration corrects distortion at that plane. Telecentric optics also limit apparent size changes as the part moves in depth. Telecentricity reference.
For changing fields and automated magnification, continue with our industrial zoom-lens guide. It connects the zoom range, camera adapter and working distance to specific Precisometer configurations.
Three inspection examples
These are geometry estimates. Replace the example inputs with your camera’s dimensions in the calculator.
Label reading
8.8 × 6.6 mm sensor, 2560 pixels across, 250 mm working distance.
- Fitted field
- 140 × 105 mm
- Focal estimate
- 15.7 mm
- 250 µm module
- 4.6 pixels
Start with PMS-16MC5M. Check decoding at the edges and allow working-distance adjustment.
PCB overview
13.2 × 8.8 mm sensor, 3072 pixels across, 300 mm working distance.
- Fitted field
- 160 × 106.7 mm
- Focal estimate
- 24.75 mm
- 300 µm feature
- 5.8 pixels
Compare PMS-25LC8M. Smaller defects may need a closer view or zoom optics.
Dimensional checks
8.8 × 6.6 mm sensor, 2560 pixels across, 40 × 30 mm field.
- Magnification
- 0.22×
- Sampling
- 15.6 µm/pixel
- 50 µm feature
- 3.2 pixels
Pixel coverage does not establish measurement accuracy. Send the height range and tolerance to compare FA and telecentric options.
Build your shortlist from the Precisometer range
Choose sensor coverage first, then compare focal length and iris range. Add candidates to one enquiry.
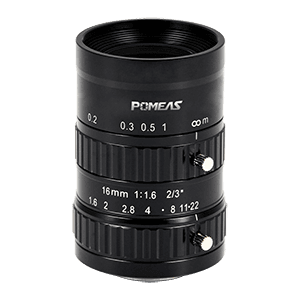
A wider view on a 2/3-inch camera
PMS-16MC5M
A 16 mm candidate for code reading and general inspection. Check small features at the field edges.
- Focal Length
- 16mm
- Sensor Format
- 2/3"
- Iris Range
- F1.6-F22
- Lens Mount
- C-mount
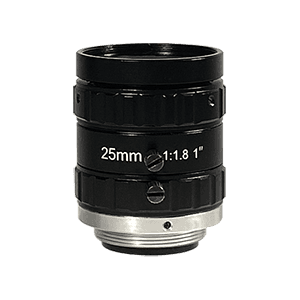
A 25 mm option for 1-inch cameras
PMS-25LC8M
A 25 mm lens for board overview and assembly checks, with manual focus and iris.
- Focal Length
- 25mm
- Sensor Format
- 1"(16mm)
- Iris Range
- F1.8-close
- Lens Mount
- C-mount
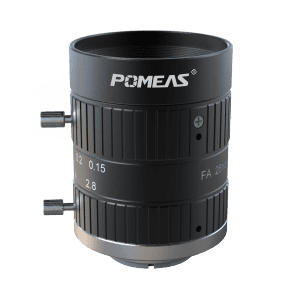
For a 1.1-inch sensor
PMS-25VC20M-C
For 1.1-inch sensors, with an F2.8–16 iris. Confirm working distance and contrast for your camera.
- Focal Length
- 25mm
- Sensor Format
- 1.1"
- Iris Range
- F2.8-16
- Lens Mount
- C-mount
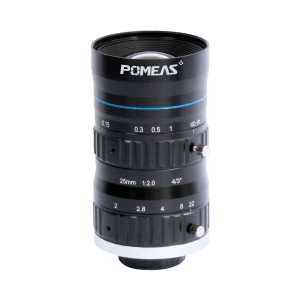
Cover a larger 4/3-inch sensor
PMS-25XC12M
A 25 mm lens with a 23 mm image circle. Check corner contrast on your 4/3-inch sensor.
- Focal Length
- 25mm
- Sensor Format
- 4/3"
- Iris Range
- F2.0- F22
- Lens Mount
- C-mount
Use the exact model sheet: LC and VC variants have different iris specifications. Confirm any unlisted focus range.
Check the camera mount
Area-scan cameras
Check image-circle coverage, mount, flange distance and permitted rear intrusion. C-mount and CS-mount use the same thread but different flange distances. Mounting reference.
Line-scan cameras
Match active line length and pixel pitch. Our 4K, 8K and 16K families include distance tables; keep each magnification paired with its listed distances.
From brief to hardware
Let’s match the lens to your inspection.
Send your camera model, field, clearance and smallest feature. Add part-height variation and illumination, and we’ll suggest lenses for your inspection.
Request a lens recommendation & quoteCommon FA lens questions
Does a 25 mm lens give the same field on every camera?
No. Active sensor dimensions, magnification and ROI determine the field. The lens image circle must cover the sensor.
Does a 20 MP lens guarantee 20 MP of detail?
No. Pixel pitch, aperture, wavelength, working distance and field position affect contrast. Test the required feature on a sample.
Can an FA lens be used for dimensional measurement?
Yes, in a controlled, calibrated setup. Consider telecentric optics when part-height variation makes scale changes exceed your tolerance.
References and datasheets
Product specifications are linked in the cards. The calculator gives a geometry estimate.
- Precisometer FA lens catalogue — model specifications, formats and line-scan reference tables.
- Field of view, diffraction and camera sampling — explore the detail limits.
- Choosing a zoom lens for industrial inspection — configure a changing field and magnification.