Beam steering
Two-axis angular adjustment for directing a beam between components on the table.
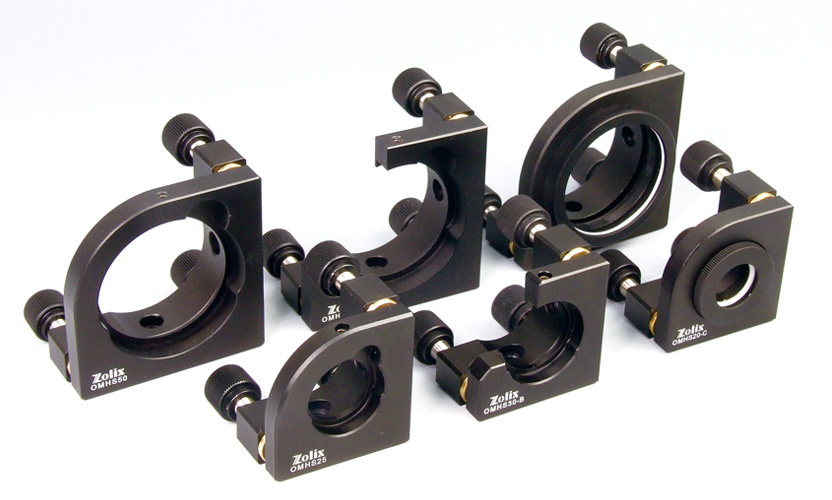
Kinematic Mirror Mount · OMHS General Purpose Kinematic Mirror Mount
OMHS General Purpose Kinematic Mirror Mount
Adopt three sets of 0.25mm pitch super-fine screws for 3D adjustment, delivering highest sensitivity.
Datasheet (PDF) ↗CAD Model (RAR) ↗Catalog context
OMHS12.7- C(S) is listed as OMHS General Purpose Kinematic Mirror Mount in the OMHS General Purpose Kinematic Mirror Mount family. The local catalog record provides these first selection fields: Optic Size A(mm): φ12.7; Optic Edge Thickness (mm): 3~5; Angular Range( ° ): 士3.
| Optic Size A(mm) | φ12.7 |
|---|---|
| Optic Edge Thickness (mm) | 3~5 |
| Angular Range( ° ) | 士3 |
| Travel Range (Z axis)(mm) | MAX6 |
| Clear Aperture B(mm) | φ11 |
| Optical Axis Height(mm) | 25 |
| Resolution: angular adjustment per revolution(°) | ≈0.39 |
| Main Body Material and Surface Treatment | Black anodized aluminium alloy |
| Thickness of The Fixed Plate(mm) | 18 |
| Number of Pulling Spring | 2 |
| Mounting Hole | M6, φ8 counter bore |
| Net Weight(g) | 157 (168 ) |
Application context
Application guidance is derived from the product family and tied to the model-specific selection fields above.
Two-axis angular adjustment for directing a beam between components on the table.
Hold pointing where a few microradians of drift is visible directly in the measurement.
Kinematic seating returns an optic to the same orientation after it has been removed.
System integration
Use these checks to connect OMHS12.7- C(S) to the surrounding optical, mechanical and control system. Every value shown is taken from this model's own specification record.
Technical FAQ
Optic Size A(mm): φ12.7 · Optic Edge Thickness (mm): 3~5. Check diameter and thickness together. A holder that accepts the diameter can still fail to retain an optic that is thinner than its minimum, and clear aperture is normally smaller than the optic the mount holds.
Mounting Hole: M6, φ8 counter bore. Match the thread standard and hole pitch before ordering. Metric and imperial hardware interchange only through an adapter, and a thread that is nominally similar is not necessarily the same pitch.
Travel Range (Z axis)(mm): MAX6 · Resolution: angular adjustment per revolution(°): ≈0.39. Adjuster pitch sets the sensitivity you can actually work at. Confirm whether the stated figure is a total range or a per-revolution increment, and whether the mechanism is locked after adjustment.
Main Body Material and Surface Treatment: Black anodized aluminium alloy. Aluminium moves about 23 ppm per kelvin and stainless about 16. In a path where thermal drift is already budgeted, the material of the mount belongs in that budget rather than in the appearance of the part.
Net Weight(g): 157 (168 ). Use the stated geometry and mass to fix beam height, clearance and the load carried by whatever this part is bolted to. These are the numbers that decide whether adjacent components physically collide.
Model selection
Compare OMHS12.7- C(S) with the closest available models in the OMHS General Purpose Kinematic Mirror Mount family. Confirm option-dependent values on the final configuration before ordering.
| Selection parameter | OMHS12.7- C(S) (current) | OMHS12.7 | OMHS12.7-B |
|---|---|---|---|
| Optic accepted | φ12.7 | Confirm for this model | Confirm for this model |
| Adjustment | 士3 | Confirm for this model | Confirm for this model |
| Mounting interface | M6, φ8 counter bore | Confirm for this model | Confirm for this model |
| Material | Black anodized aluminium alloy | Confirm for this model | Confirm for this model |
Before you specify
Engineering context for choosing this class of component, with the tradeoffs worked through on real specifications.
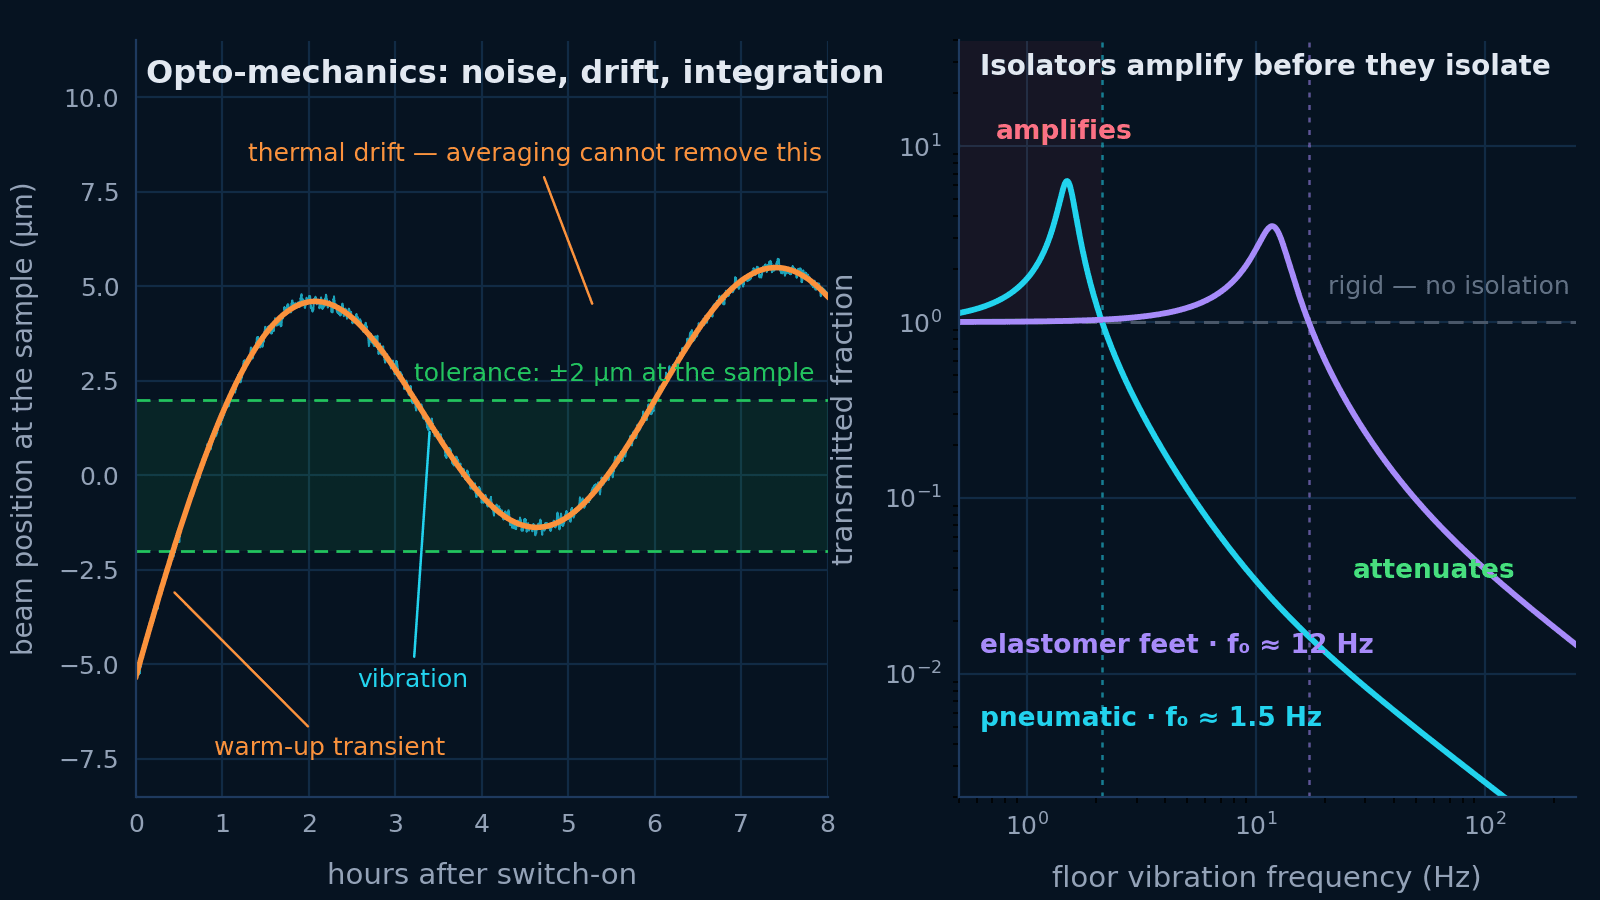 Opto-mechanics
Vibration, thermal drift and mechanical integration are one problem. Budget the motion at the sample, then specify the table, the isolation, the mounts and the beam height that budget asks for.
Open guide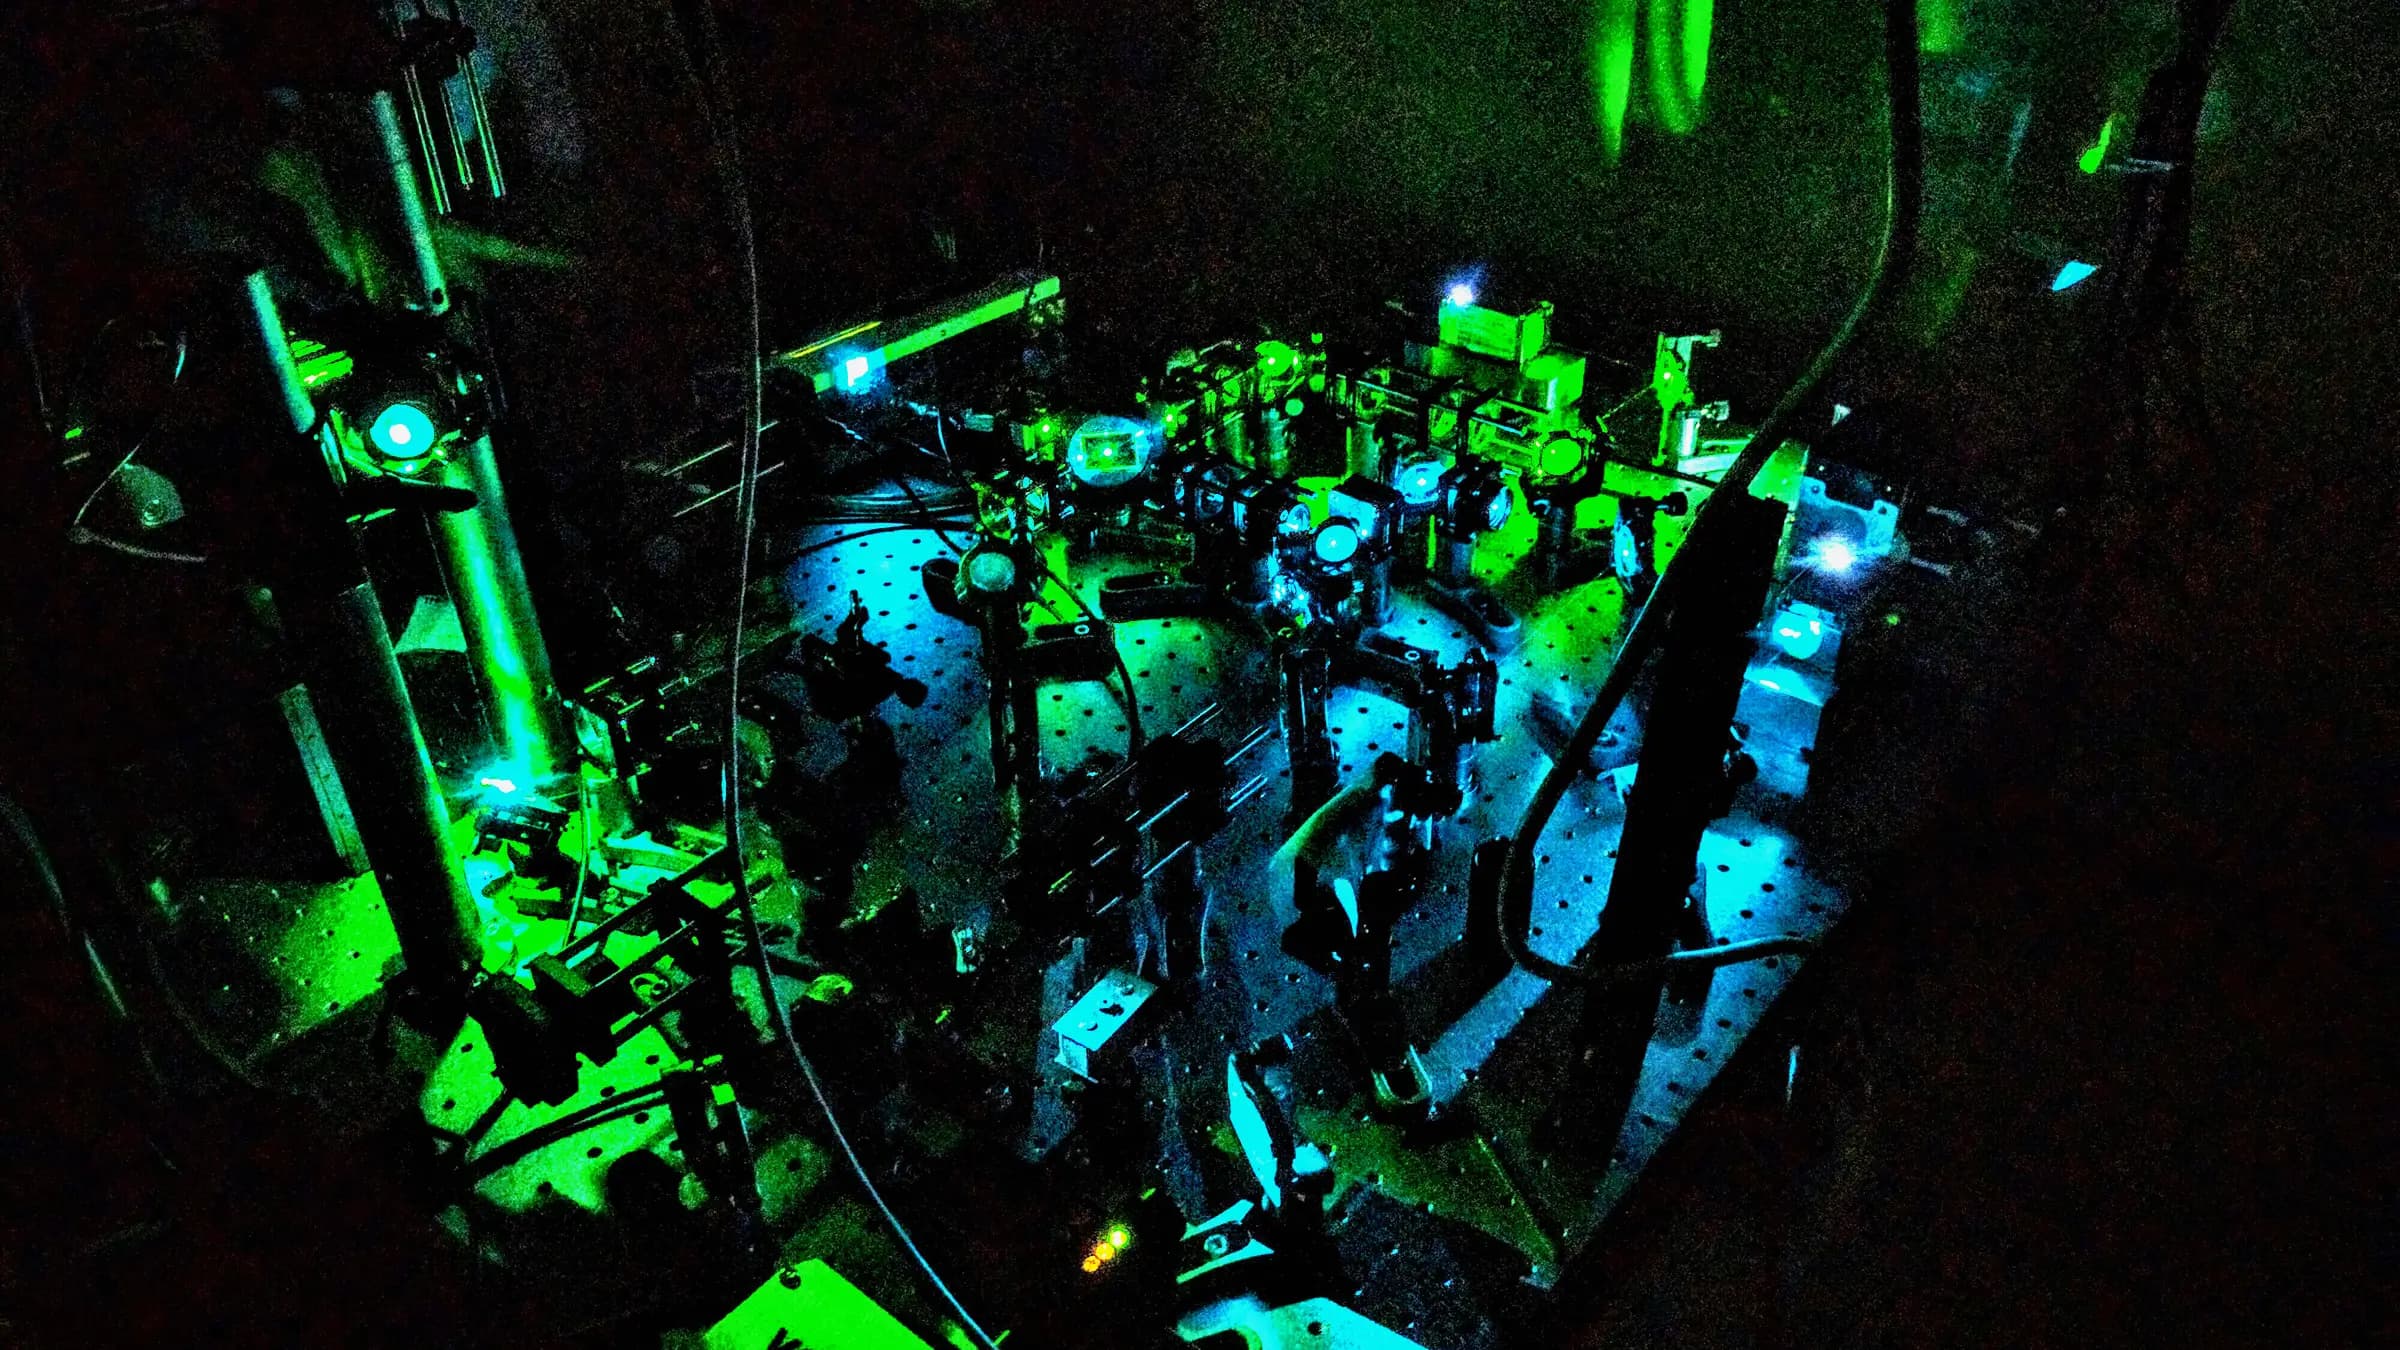 Optical microscopy
Design the trapping beam, objective, mechanics, imaging, QPD detection, calibration, and safety workflow as one instrument.
Open guide